Glassware Quality Control
Glassware Defects & AQL Guide for Wholesale Buyers
Learn how to classify glassware defects, choose an AQL sampling plan, write measurable acceptance criteria and review a pre-shipment inspection report.

AQL inspection does not promise a defect-free glassware shipment. It provides a pre-agreed sampling rule for deciding whether to accept or not accept a lot. The rule only works when the product, lot, inspection stage, defect definitions and sampling plan are written clearly before inspection begins.
This guide helps wholesale buyers turn phrases such as “good quality” or “no obvious defects” into a practical inspection brief. It focuses on attribute inspection: each sampled item is checked against agreed requirements and any nonconformities are classified and counted.
Quick answer: what AQL does and does not mean
AQL means acceptance quality limit. In a continuing series of lots, it is an indexing value used with a defined sampling scheme. It is not a promise that the lot contains exactly that percentage of defects, and it is not a defect target for production.
An AQL decision requires more than a number. The purchase order or inspection instruction should identify:
- the inspection standard and edition;
- whether the order is part of a continuing series or an isolated lot;
- the lot definition and lot size;
- the inspection level, severity and sampling-plan type;
- the unit being inspected and how defects are counted;
- the AQL or other acceptance criterion for each agreed defect class;
- the test methods, reference samples and measurement tolerances;
- the action required after a non-acceptance result.
Without those inputs, “AQL 2.5” is incomplete.
Use the current standard and the correct lot model
ISO 2859-1:2026 is the current third edition of the international standard for AQL-indexed, lot-by-lot inspection by attributes. It replaced ISO 2859-1:1999 and its amendments in January 2026. The current edition includes single, double and multiple sampling schemes, switching rules and skip-lot procedures.
ISO 2859-1 is designed for a continuing series of lots from a process or supplier. Its normal, tightened, reduced and other switching rules are part of the system; selecting one table row for a one-off order does not reproduce the complete scheme.
For an isolated lot, a unique order or a short series where those switching rules cannot operate, ISO 2859-2:2020 addresses sampling plans indexed by limiting quality (LQ). Buyers should choose the framework with a qualified quality professional or inspection provider instead of automatically applying the same AQL template to every order.
Define the inspection unit and lot before choosing a sample
The inspection unit might be one drinking glass, one gift set, one jar with its lid, or one decorated retail pack. State it explicitly. A six-piece set can have one defective glass, a missing accessory and a damaged box; the counting method must say whether those are separate nonconformities, one nonconforming set, or both for reporting purposes.
Also define which goods form one lot. Products should not be pooled merely because they share a purchase order. Different molds, capacities, colors, decoration methods, production dates or packing configurations may need separate lots when combining them would hide meaningful variation.
Record the actual lot size at inspection. If production quantity changes, the sample plan may need to be recalculated before sampling begins.
Classify defects by consequence, not by appearance alone
“Critical,” “major” and “minor” are useful commercial classes, but the buyer and supplier must define them for the exact product and destination. A generic online list cannot decide every classification.
Critical nonconformities
A critical nonconformity creates an agreed safety, legal or serious use risk. Possible glassware examples include an accessible sharp edge, a crack that makes normal handling unsafe, loose glass inside a sealed pack, or failure of a destination-market requirement that makes the item illegal to sell.
Many buyers specify an acceptance number of zero for agreed critical nonconformities. This means no such finding is allowed in the sample under that plan. It does not prove that the entire uninspected lot contains zero critical defects. High-risk characteristics may require additional controls, a larger or separate sample, process evidence, or 100% screening.
Never instruct an inspector to run an unprotected finger along a rim. The inspection method should be safe, repeatable and approved by a competent quality professional.
Major nonconformities
A major nonconformity materially affects intended use, fit, saleability or the agreed presentation. Depending on the specification, examples may include a chipped rim, an unstable base beyond the agreed limit, a lid that does not fit, a substantial capacity or dimension deviation, severe deformation, or decoration that misses an approved position or color tolerance.
Minor nonconformities
A minor nonconformity is a limited departure that does not materially affect intended use under the agreed specification. Examples may include a small visual imperfection within a defined zone or slight decoration variation outside the approved target but inside the agreed minor threshold.
“Cosmetic” does not automatically mean acceptable. Visibility, location, quantity and channel matter. A bubble that is acceptable on the lower body of one value-range tumbler might be unacceptable near a decoration area or in a premium gift set.

Turn common glassware defects into measurable rules
A useful defect catalogue includes a photograph or drawing, the inspection conditions, the measurement method, the affected zone and the classification boundary. Avoid entries such as “large bubble” or “obvious wobble.”
Bubbles, seeds, inclusions and stones
Define the type, maximum size, count, spacing and permitted area. State whether a cluster is counted once or by individual occurrence. Give stricter rules for rims, sealing surfaces, contact areas and prominent decoration zones where appropriate.
Cords, striae and optical variation
State the viewing distance, lighting, background and angle. A feature that appears only under intense transmitted light should not automatically be evaluated the same way as one visible in normal retail or hospitality use.
Chips, cracks and sharp edges
Distinguish a molded or ground feature from damage. Define the safe inspection method and escalation rule. Do not rely on an unsafe finger test, an informal sound test or a photograph alone to clear a suspected crack.
Base instability and dimensional variation
Define the surface, conditioning, measuring tool, number of readings and numeric limit. Separate true base instability from a warped inspection surface or debris. For dimensions and capacity, record the approved nominal value, tolerance and measurement procedure.
Mold seams, deformation and finish
Specify where the seam is measured, the allowed height or visual grade, and how out-of-round or shape deviation is assessed. The same seam may have a different commercial impact on a plain storage jar and a premium drinking glass.
Decoration and color
Reference the approved artwork revision, placement coordinates, color standard, print coverage and viewing conditions. If durability matters, define the exact test method, cycle, detergent, temperature and acceptance criterion instead of saying “dishwasher safe.”
Build the sampling plan from all required inputs
Lot size and AQL alone do not determine a valid acceptance number. The planner also needs the inspection level, plan type, severity and applicable switching history. The standard’s tables should be consulted from the current licensed edition or through a competent inspection provider.
A typical planning sequence is:
- Confirm whether the lots are continuing or isolated.
- Define the lot and inspection unit.
- Choose attribute inspection, measurement testing, or both.
- Select the applicable standard, edition, inspection level, severity and plan type.
- Assign acceptance criteria to the agreed defect classes.
- Obtain the sample-size code and corresponding acceptance/non-acceptance numbers from the selected scheme.
- Record the complete plan in the purchase order and inspector instructions.
Random selection matters. Cartons and pieces should be drawn across the lot according to the agreed method, not handed to the inspector as a convenient group of preselected “good” samples. ASQ defines acceptance sampling as inspecting a sample to decide whether to accept a lot and notes that published sampling-table properties depend on appropriate random selection.

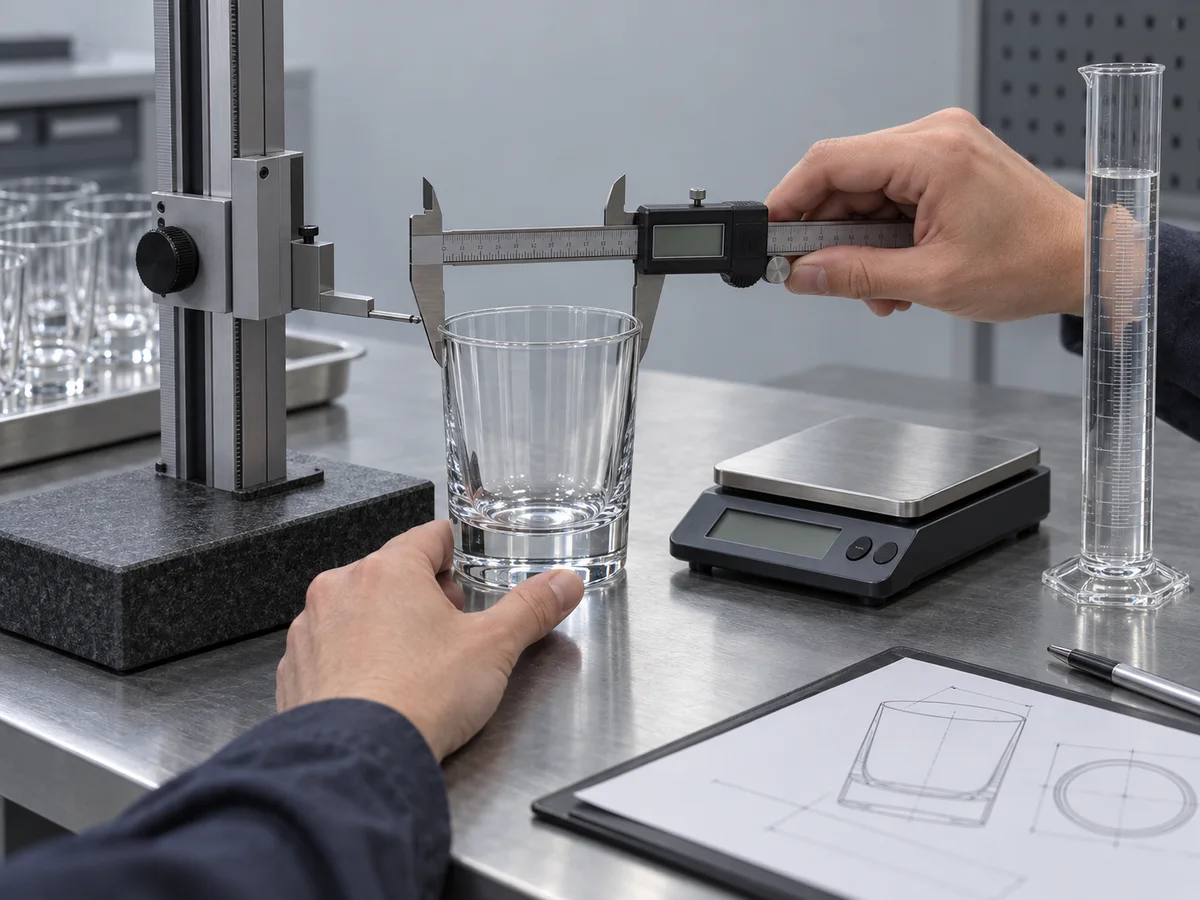
Keep measurements and functional tests separate from defect counts
Some requirements are better evaluated as measured characteristics rather than vague visual defects. The inspection brief can include:
- brimful or fill-line capacity using an agreed liquid, temperature and reading method;
- height, rim diameter, base diameter, wall or base features using calibrated tools;
- mass, where it is a controlled product characteristic;
- lid fit, closure function or set completeness;
- stability on a specified reference surface;
- decoration position and dimensions;
- barcode, label and assortment verification;
- carton quantity, gross weight and dimensions.
State how many pieces receive each measurement. The AQL sample for visual attributes does not automatically define the sample for every performance, compliance or destructive test.
Inspect at the stage where action is still possible
Pre-shipment inspection is a final decision point, not the only opportunity to control quality. Consider staged checks based on order risk:
- Approved sample: freezes the product, decoration and packing reference.
- First production or first decorated pieces: checks whether the process is reproducing the approval.
- During-production inspection: detects repeating process or decoration issues while correction may still be possible.
- Pre-shipment inspection: verifies finished quantity, random samples, product, decoration and packing before release.
- Loading supervision: confirms loading condition, count and container information when required.
Not every order needs every stage. Choose them according to safety, complexity, order value, supplier history, lead time and the cost of discovering a problem late.
Inspect the finished pack, not only loose glass
Glassware can pass a product inspection and still fail in transit. The inspection plan should compare the unit pack, dividers or inserts, inner cartons, master carton, closure method, assortment and markings with the approved packing specification.
A carton drop test is not a universal checkbox. If required, state the complete filled package, conditioning, drop height, orientation, sequence and pass criteria. ISO 2248:1985, which remains current, describes a vertical impact test in which the atmosphere, height and package attitude are predetermined. A buyer’s test schedule must still reflect the actual distribution hazard and product.

What a usable inspection report should contain
The report should let another reviewer understand what was inspected and reproduce the decision. Ask for:
- purchase order, SKU, lot and inspection-date identification;
- production and packed quantity available at inspection;
- standard, edition, plan type, level, severity and sampling result;
- defect definitions and counts by class;
- photographs showing both overview and close detail;
- raw measurement results, instruments and calibration status where relevant;
- functional, decoration, labeling and packing-test results;
- carton selection and sample-selection method;
- deviations, unresolved questions and inspector comments;
- a clear acceptance, non-acceptance or pending-review conclusion.
An inspection report is evidence from a defined sample at a defined time. It is not a warranty that every item in the shipment conforms.
When independence or formal competence matters, define the inspection-provider requirement in advance. ISO/IEC 17020:2026 specifies requirements for the competence, impartiality and consistent operation of bodies performing inspection; simply calling a report “third-party” does not establish those attributes.
Pre-shipment checklist for wholesale glassware
- Product references, variants and approved sample revisions match the order.
- Actual lot structure and quantity are recorded before sample selection.
- Current sampling standard, edition and complete plan parameters are stated.
- Samples are selected randomly across the agreed lot.
- Critical, major and minor definitions are product-specific and measurable.
- Suspected sharp edges or cracks are assessed by an agreed safe method.
- Dimensions, capacity and functional checks use defined procedures and tools.
- Decoration is compared with the approved artwork and physical reference.
- Retail and transport packing match the approved configuration.
- Any package-performance test follows a named method and complete schedule.
- Photographs, raw measurements and defect counts support the conclusion.
- The purchase order states the remedy and reinspection process after a failed lot.
Common mistakes to remove from the purchase order
Writing only “AQL 2.5”
This omits the defect class, standard edition, lot model, inspection level, severity and plan type. The number cannot produce a unique sample plan by itself.
Calling an acceptance number of zero “zero defects”
No findings in a sample do not prove there are no defects in the lot. Separate the sample decision from any 100% screening or process-control requirement.
Copying sample tables from an old article
ISO 2859-1:1999 has been withdrawn and replaced by the 2026 third edition. Even within one edition, a sample size or acceptance number depends on more than lot size and AQL.
Using subjective defect language
“Slight,” “large,” “visible” and “good” need conditions or limits. Add zones, measurements, lighting, viewing distance, photographs and reference samples.
Making the inspector responsible for an undefined specification
The inspector records and classifies against agreed requirements. Product acceptance criteria should not be invented at the inspection table after goods are complete.
FAQ
Is AQL the percentage of defects allowed in my shipment?
No. AQL is an indexing value used in an acceptance-sampling system for a continuing series of lots. A sampling result makes an accept or non-accept decision for the lot; it does not measure the exact defect percentage of the entire lot.
Are major 2.5 and minor 4.0 mandatory for glassware?
No universal glassware rule makes those values mandatory. Buyers may use such values in commercial specifications, but the appropriate criteria depend on risk, product, destination, channel and the agreement with the supplier.
Does critical Ac 0 guarantee zero critical defects?
No. It means that finding one critical nonconformity in the applicable sample causes non-acceptance under that plan. It does not prove that uninspected pieces contain none.
Can one sampling plan cover several SKUs?
Only when the agreed lot definition and statistical rationale support it. Different molds, decoration, production runs or packing configurations may need separate lots or stratified sampling.
Should every order use an independent inspection company?
Not automatically. Use a risk-based decision. New suppliers, safety-sensitive products, complex decoration, high-value orders or costly late failures may justify independent inspection. Define the scope, competence and reporting requirements before appointment.
Prepare one enforceable quality brief
The strongest inspection plan does not begin with a popular AQL number. It begins with the exact product, intended use, lot model, measurable defect catalogue and remedy. Select the current sampling scheme only after those decisions are clear, and keep the approved sample, photographs and raw measurements with the final report.
Explore the Glarivo Blog and relevant buying topics such as Restaurant & Bar Glassware, Wine, Spirits & Gift Sets and Kitchen Storage & Bakeware. To discuss product specifications and inspection requirements, visit the Glarivo company page and start an inquiry. Reconfirm the exact product, test scope, documents, packing and acceptance plan in the final quotation and purchase order.